<-- style PDP --> 37 Woody Vine Way, Toronto - Condo Townhouse for lease for $3,450
  • new
  • for lease
  • leased

37 Woody Vine Way

Toronto, Ontario, M2J 4H5 - Bayview Village

$3,450

  • Neighbourhood

    Bayview Village

  • Major Intersection

    Finch/Leslie

  • Listed Since: 1 day(s)

  • Last update: today

Overview

  • Property Type

    Condo Townhouse, 2-Storey

  • Bedrooms

    3 + 1

  • Bathrooms

    3

  • Square Feet

    1000-1199

  • Exposure

    West

  • Total Parking

    2 (1 Built-In Garage)

  • Locker

    None

  • Furnished

    No

  • Balcony

    None

Property Description

Property description for 37 Woody Vine Way, Toronto

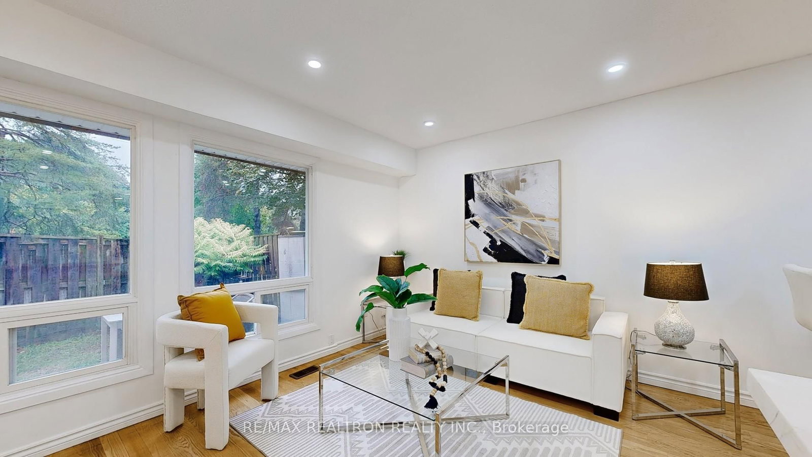
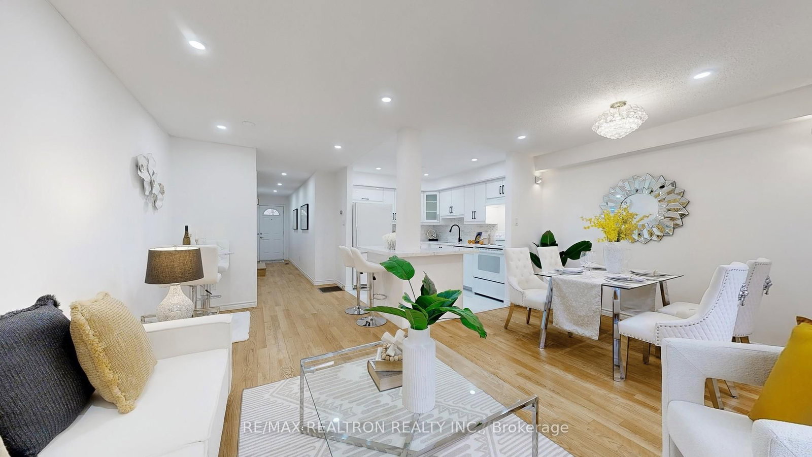
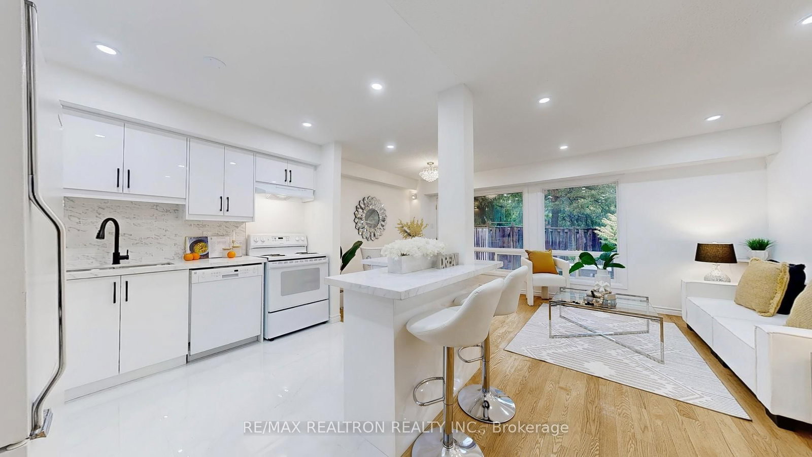
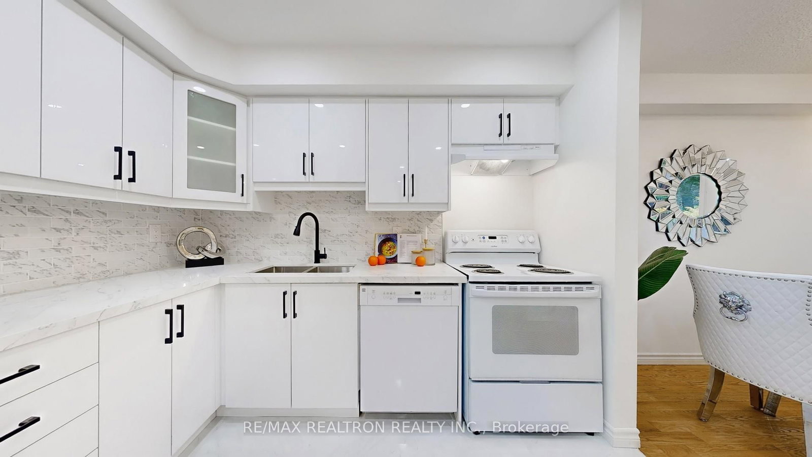
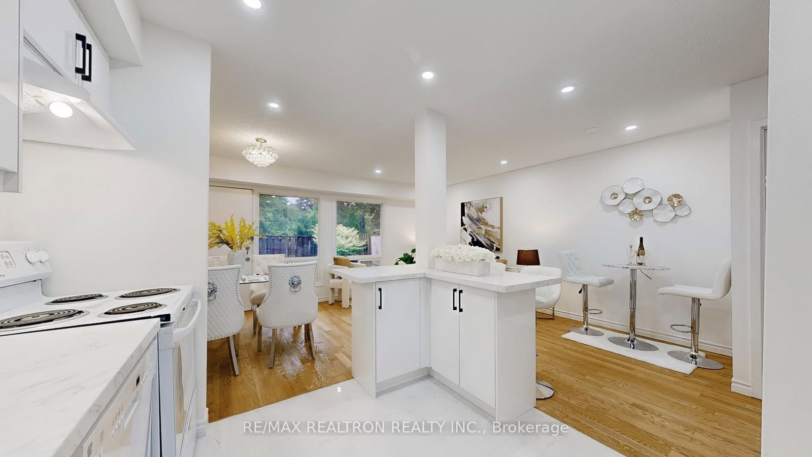
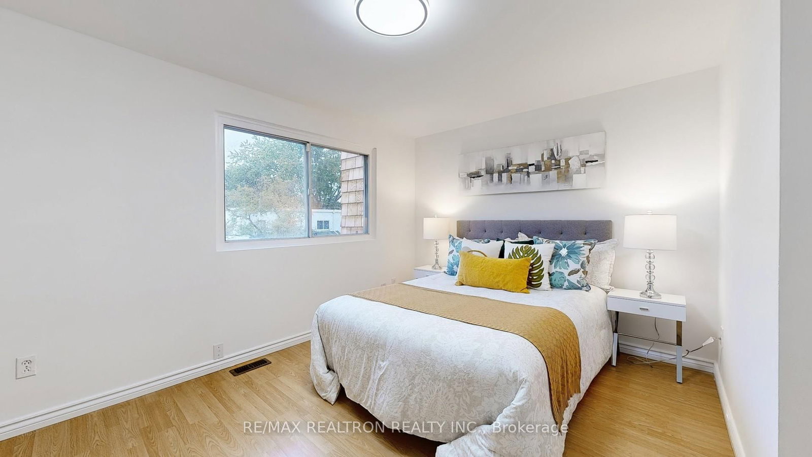
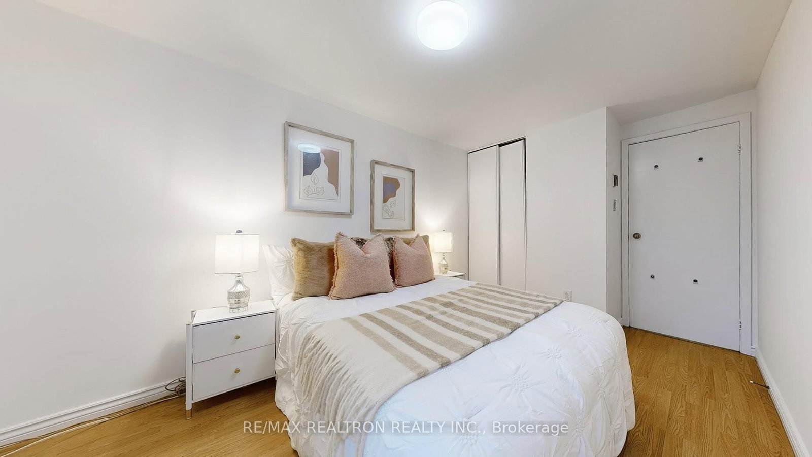
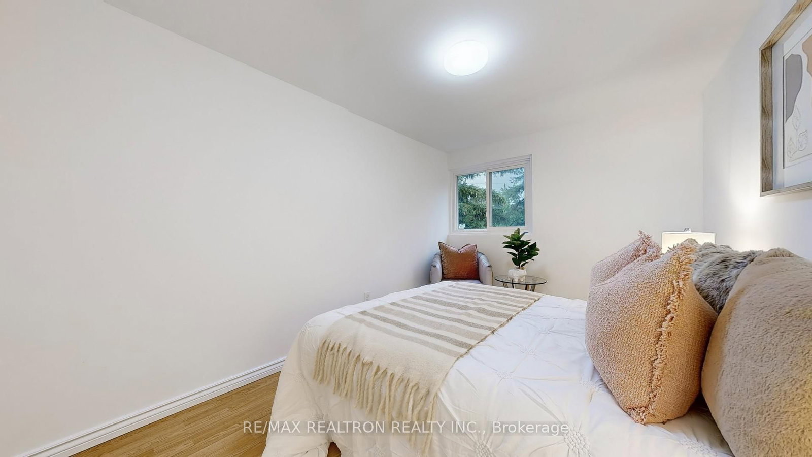
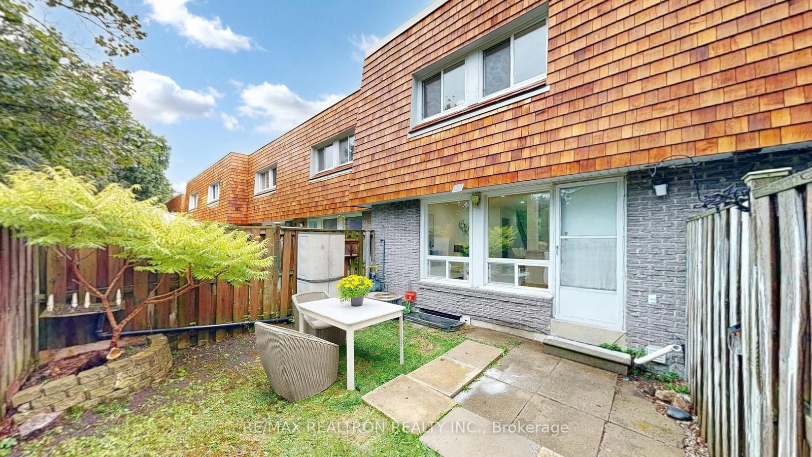
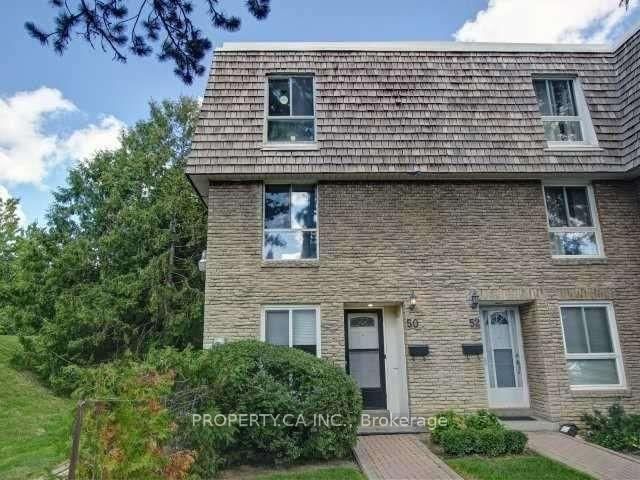
***Stunning & Spacious Home in the Prestigious Bayview Village Neighborhood!***Approx. 1,424.82 sq.ft. livable space*** Sleek and modern layout designed with style and functionality. ***Newly varnished hardwood floors (2025) and thoughtfully placed pot lights throughout the main level .***The chefs kitchen (2025) features elegant cabinetry with ample storage. ***A bright and spacious dining area opens to a private, fenced backyard with convenient access to Leslie Street.***A brand-new staircase (2025), perfectly matched to the second floors flooring, leads to a sun-filled primary bedroom and two additional bright, airy bedrooms: each with large windows and ample closet space. ***Finished Bsmt Could be Easily Used as a children's playroom, a home office, or an entertainment center. ***Prime North York Location:** Minutes to top-rated schools, TTC, grocery stores, parks, Hwy 404 & 401, shopping centers, restaurants, big box stores, GO Train, and so much more *** Pictures from Previous Listing

Listed by RE/MAX REALTRON REALTY INC.

  • MLS #

    C14084100

  • Sq. Ft

    1000-1199

  • Sq. Ft. Source

    MLS

  • Year Built

    Available Upon Request

  • Basement

    Apartment

  • View

    n/a

  • Garage

    Built-In, 1 spaces

  • Parking Type

    Exclusive

  • Locker

    None

  • Pets Permitted

    N

  • Exterior

    Cedar

  • Fireplace

    N

  • Security

    n/a

  • Elevator

    n/a

  • Laundry Level

    n/a

  • Building Amenities

    n/a

  • Maintenance Fee Includes

    Cable, Water

  • Property Management

    360 Community Management Ltd.

  • Heat

    Forced Air

  • A/C

    Central Air

  • Water

    n/a

  • Water Supply

    n/a

  • Central Vac

    N

  • Cert Level

    n/a

  • Energy Cert

    N

  • Living

    5.19 x 3.06 ft Ground level

    Hardwood Floor

  • Kitchen

    3.03 x 2.46 ft Ground level

    Tile Floor

  • Primary

    4.19 x 3.55 ft 2nd level

    B/I Closet

  • 2nd Br

    4.53 x 2.59 ft 2nd level

    B/I Closet

  • 3rd Br

    4.53 x 2.62 ft 2nd level

    B/I Closet

Thinking of Selling?

Find Out Your Home’s Value in Today’s Market!

No Email or Signup is required to view your home estimate.

estimate your home value

Contact Manoj Kukreja

Sales Representative,
Century 21 People’s Choice Realty Inc.,
Brokerage
(647) 576 - 2100

Manoj profile avatar

Property History

Property history for 37 Woody Vine Way, Toronto

This property has been sold 6 times before. Create your free account to explore sold prices, detailed property history, and more insider data.

Sign In / Register

Inventory Graph

10 9 8 7 6 5 4 3 2 1 0 2 Months of inventory SELLER'S Market BALANCED Market BUYER'S Market

Thinking of Selling?

Find Out Your Home’s Value in Today’s Market!

No Email or Signup is required to view your home estimate.

estimate your home value

Contact Manoj Kukreja

Sales Representative, Century 21 People’s Choice Realty Inc., Brokerage
(647) 576 - 2100

Manoj profile avatar

Recent Sold Listings in Bayview Village, Toronto

Popular Cities